Porch House
James Templeton Kelley Prize
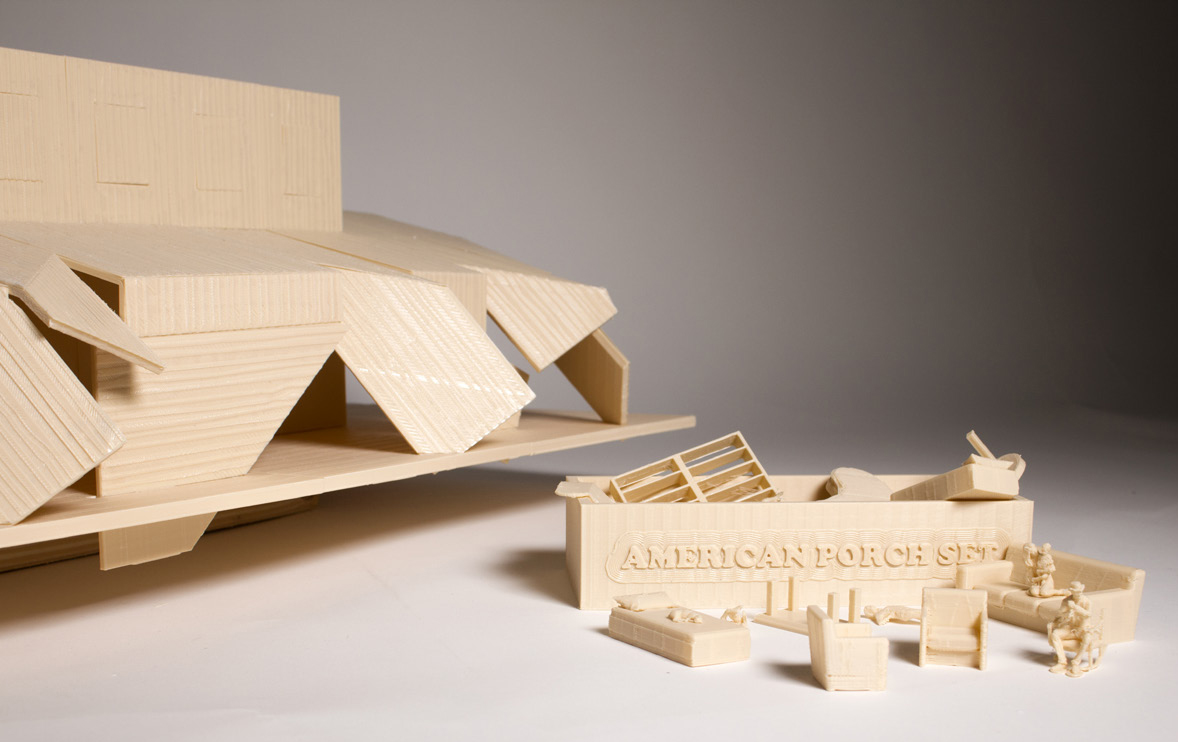
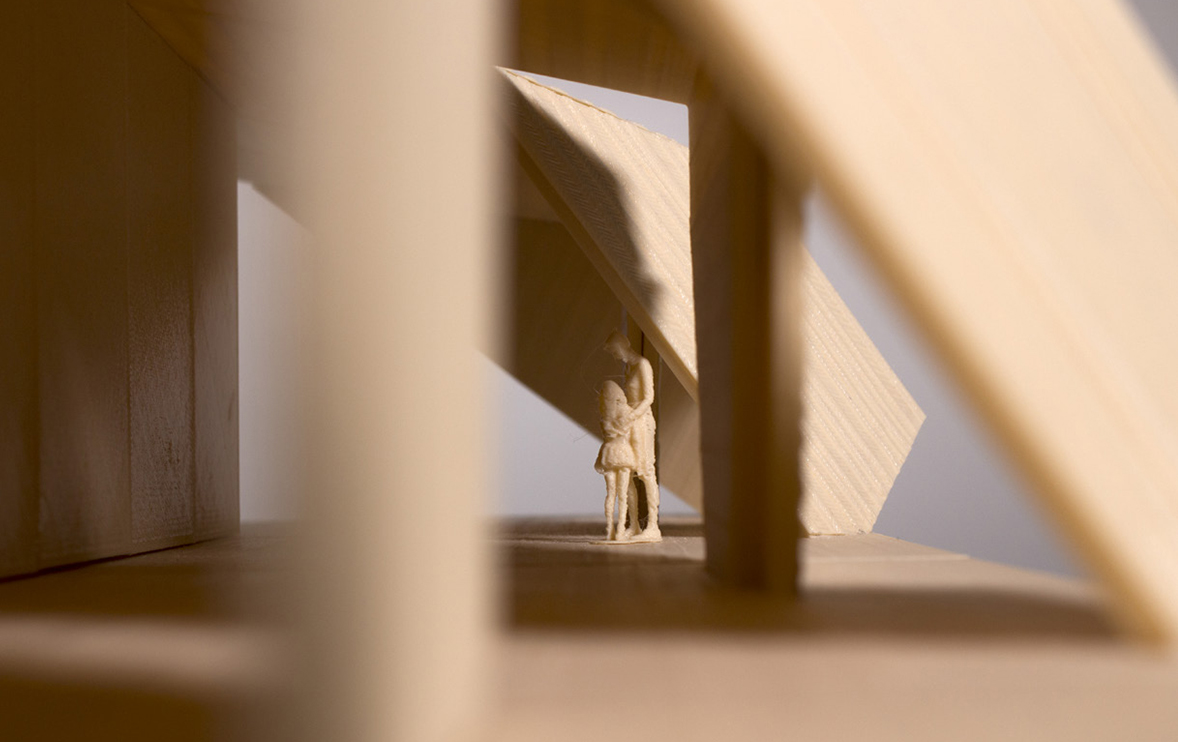
Porch House is an homage to the American porch house typology, taken to an absurd extreme. Rather than treating the porch as a threshold — a modest edge condition between inside and out — the project inflates it into the primary, continuous room of the house. It wraps the entire perimeter, absorbing every domestic function that would normally be distributed across discrete rooms.
The house is constructed from a standard Cross-Laminated Timber panel, mitered and bent once along its length, becoming wall, roof, floor, and porch all at the same time. Structure and enclosure are resolved in a single folded gesture. CLT's typical role as a passive structural substrate is inverted: here, the material is the generator of plan, section, and inhabitation.
Inside this fold, nothing is fixed. Furniture and function drift along the porch's length with the day, the season, and the occupant's need — cooking, sleeping, and gathering all sharing the same undivided space. By pushing a familiar vernacular form, Porch House asks what happens when a single architectural element is allowed to consume an entire house. It proposes CLT not just as sustainable structure, but as a spatial and cultural instrument.

Southern Wrap Around Porch Typology

plan